
100 Keyes, 1926 - 2026
SIGN UP Login/Register
18018 SW 68th Loop, Dunnellon, FL 34432 Photo
New - 14 Hours Ago
18018 SW 68th Loop, Dunnellon, FL 34432 Photo
New - 14 Hours Ago
18018 SW 68th Loop, Dunnellon, FL 34432 Photo

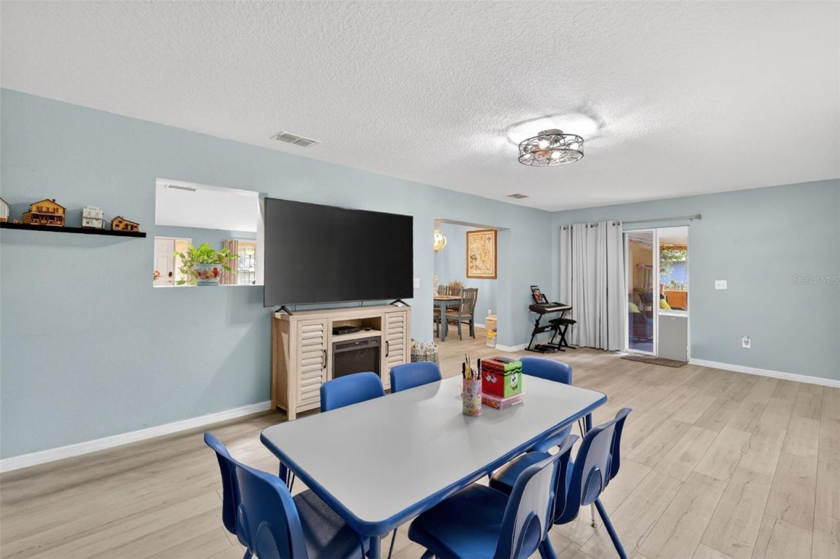
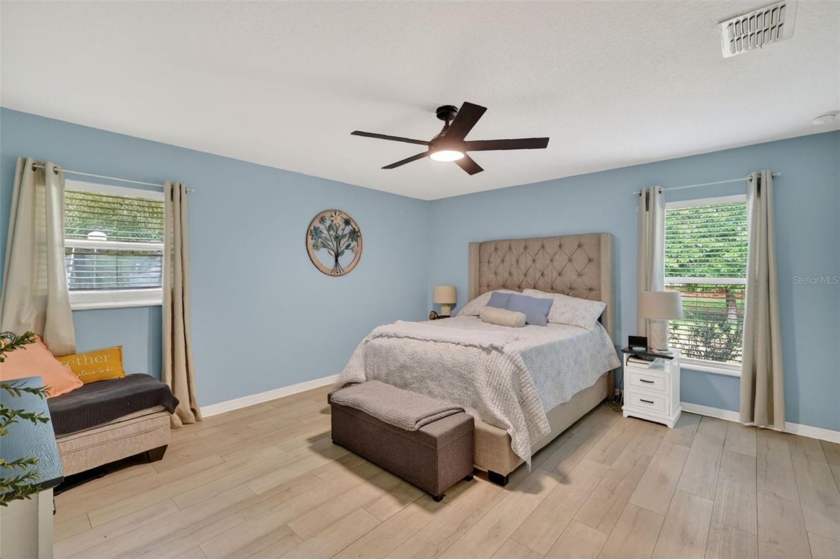
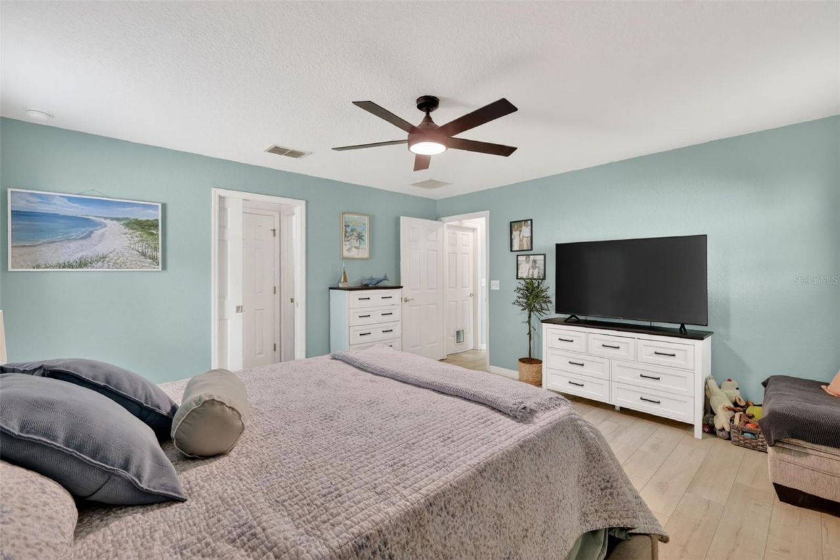
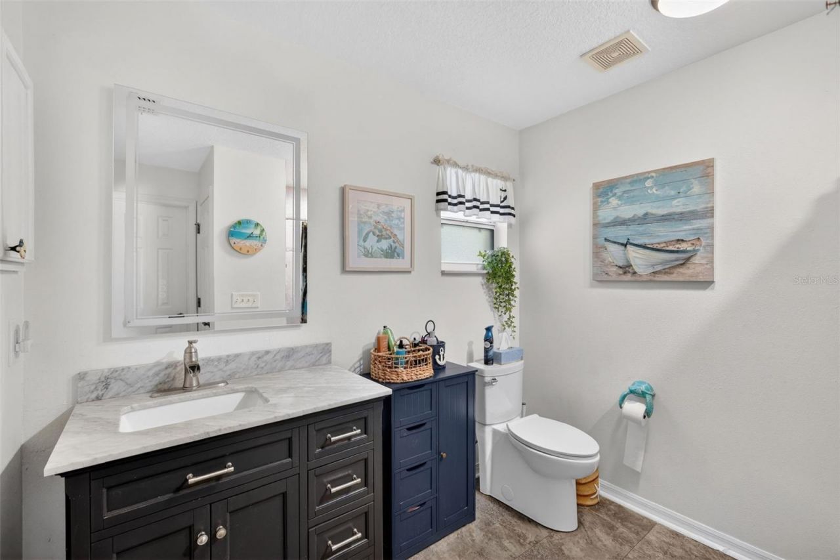
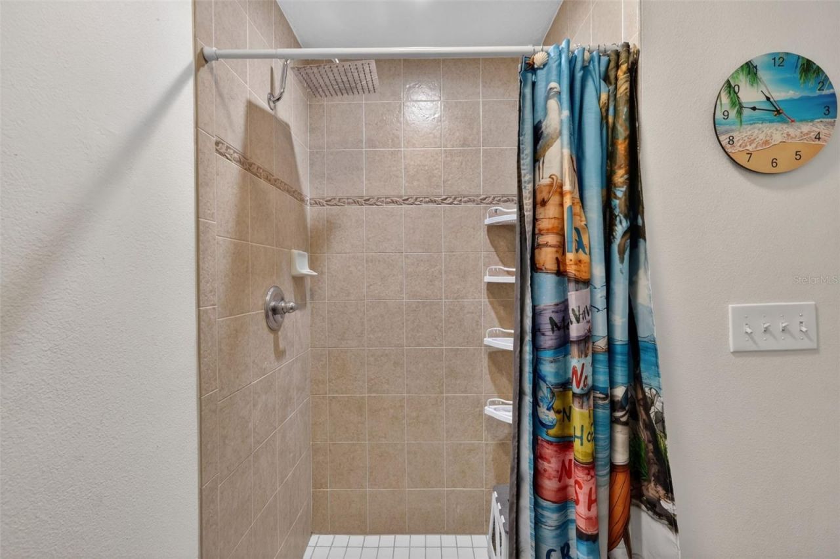
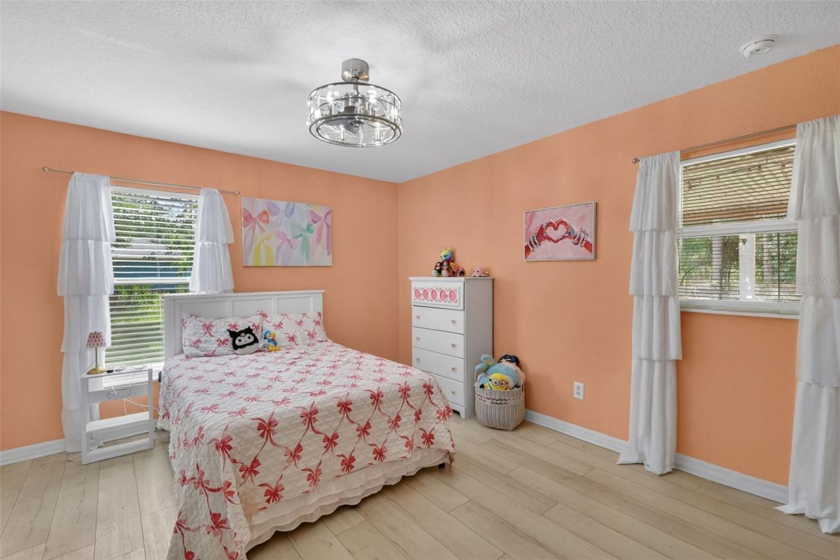
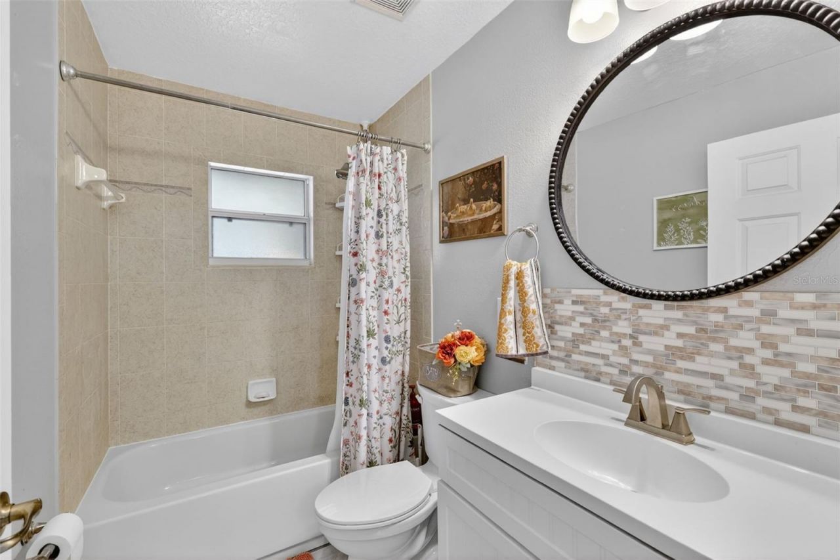
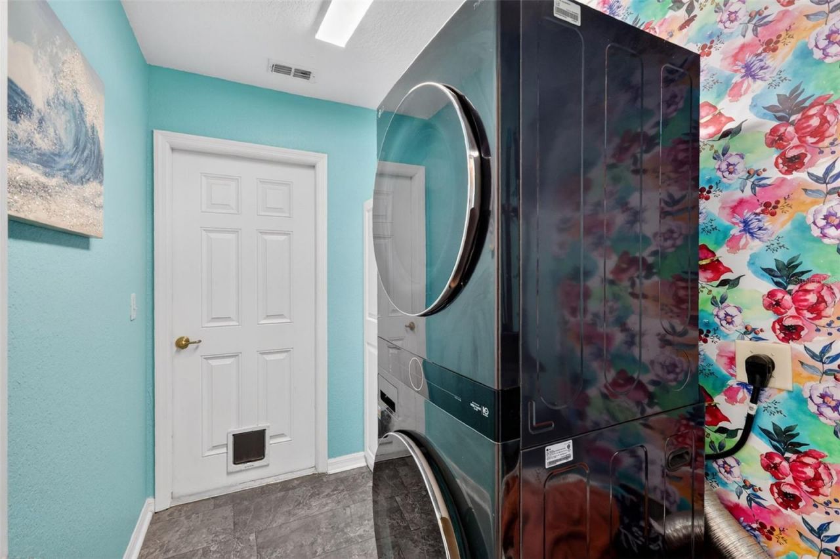
35 Total Photos [Click to View All]

18018 SW 68th Loop Dunnellon, FL 34432
$435,000
  • Beds
    4
  • Baths
    2 full
  • Total Square Feet
    2,224
  • Lot Size
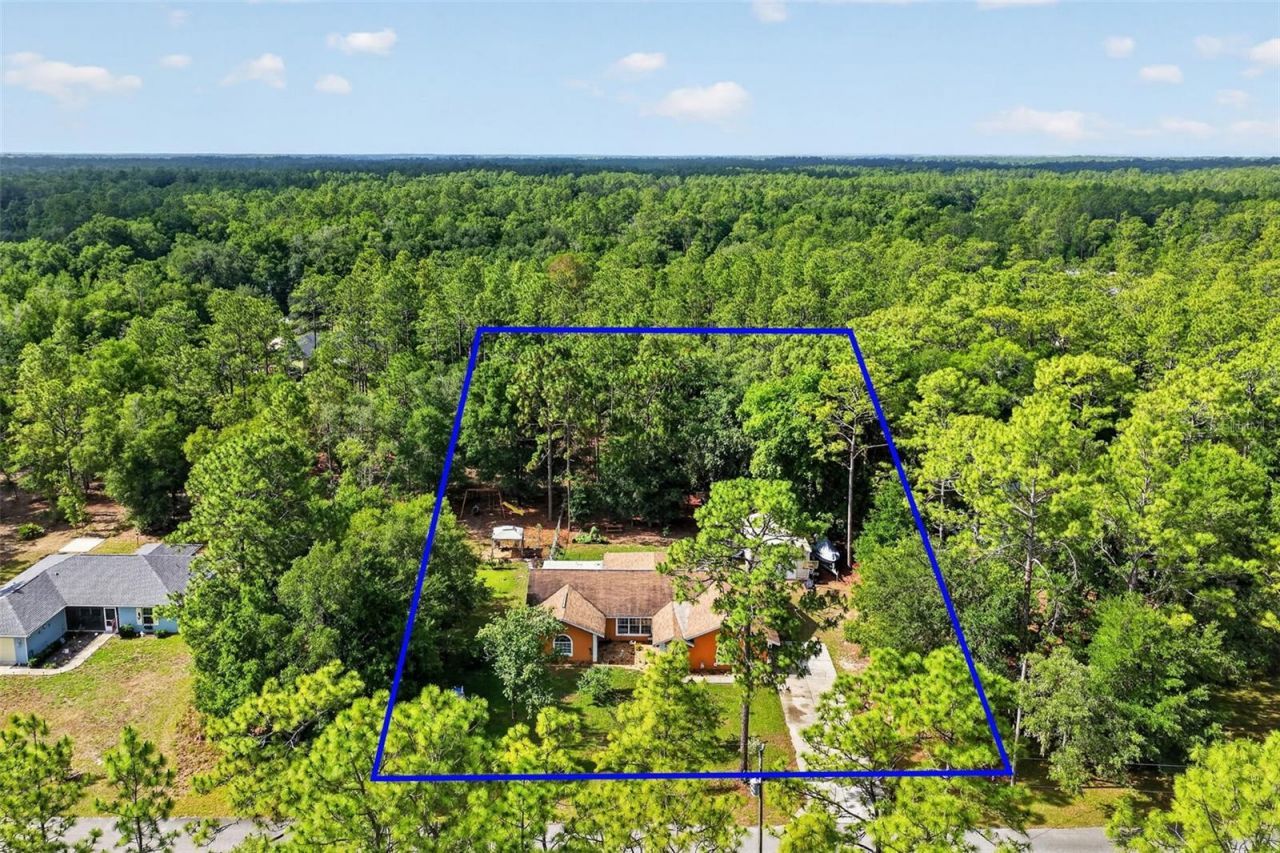
    1.11 acre(s)

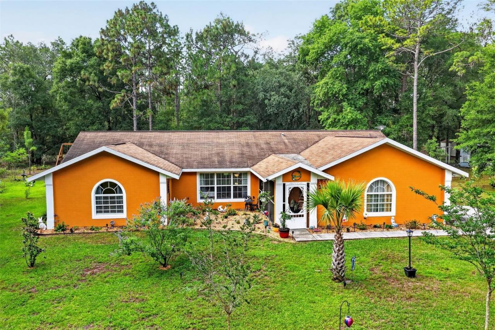
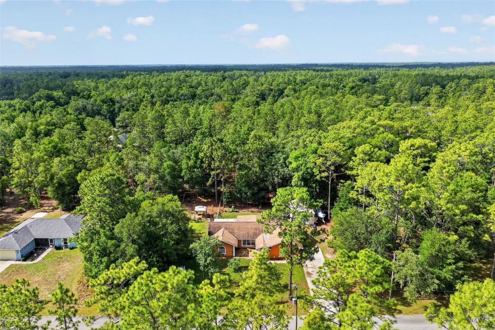
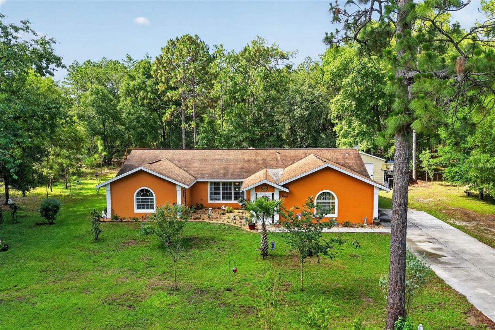
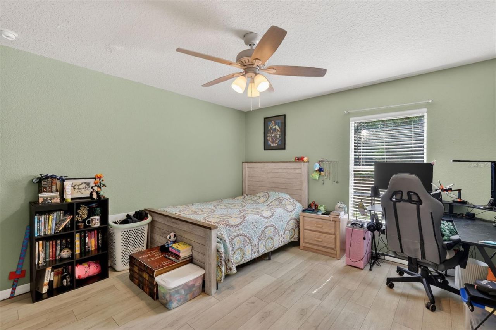
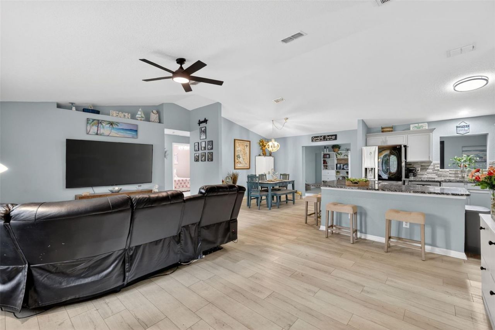
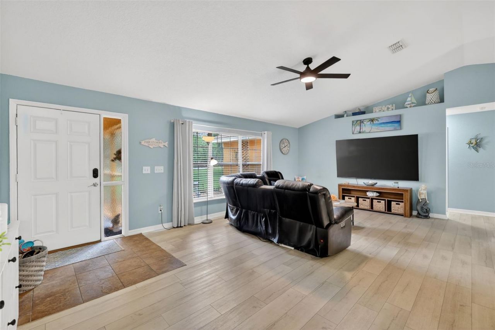
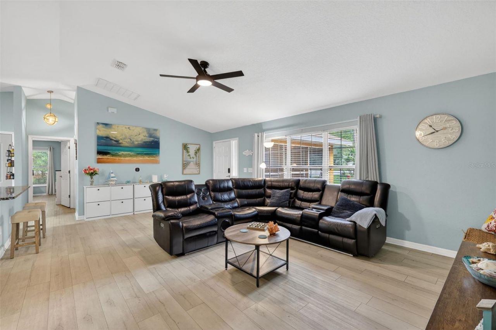
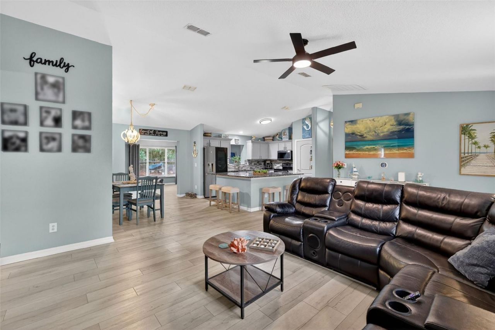
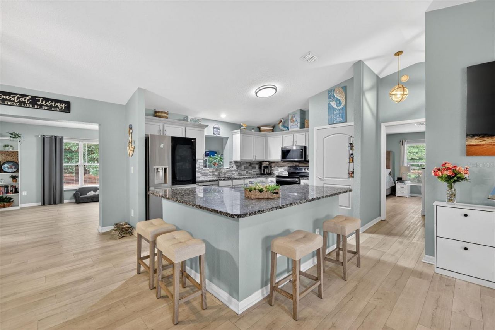
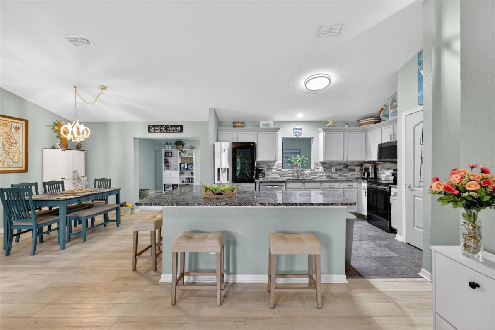
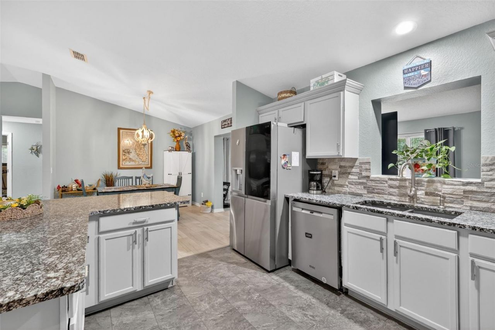
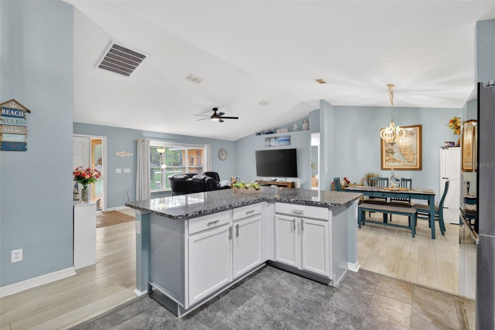
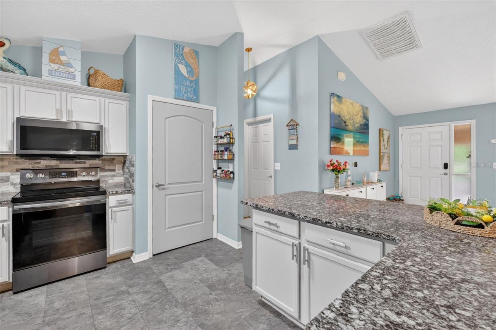
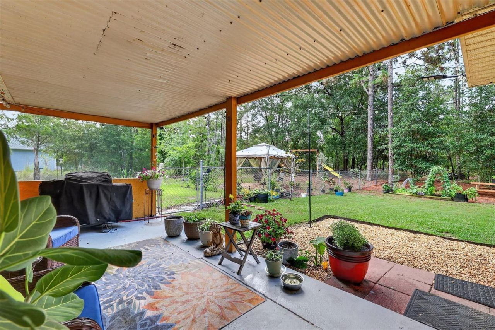
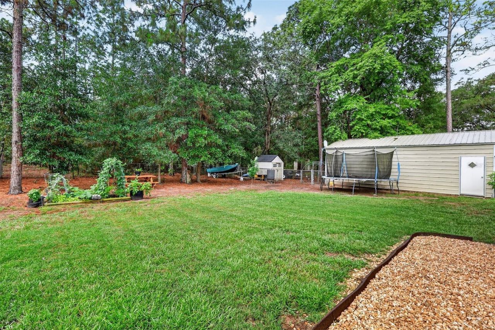
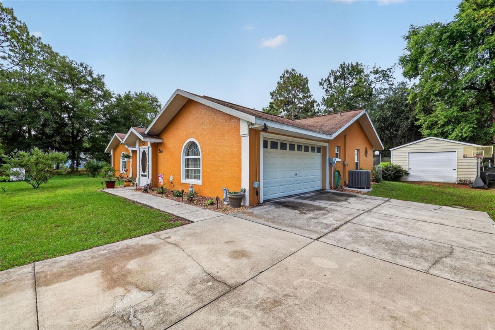
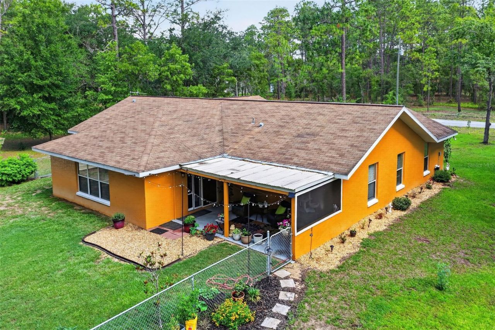
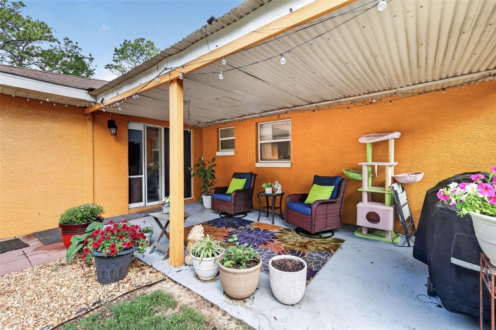
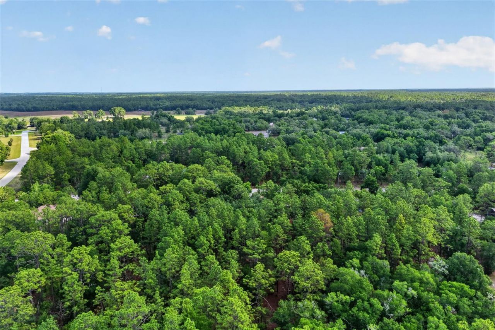
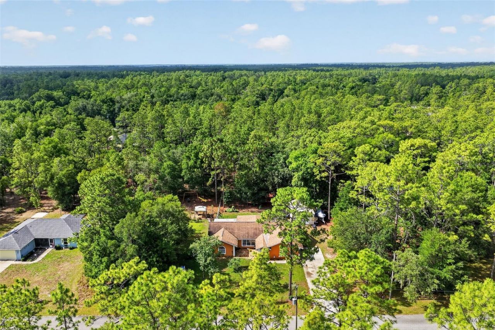
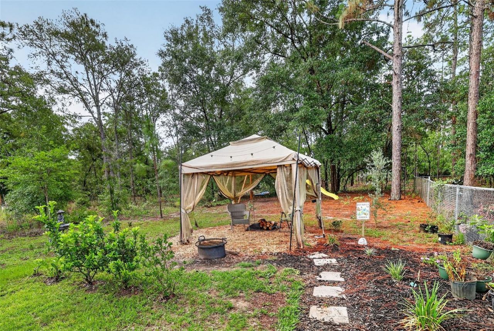
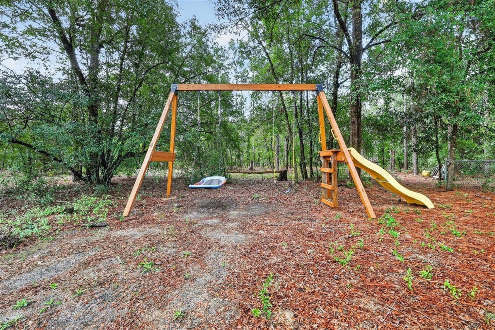
Country living with the convenience of being close to Dunnellon and easy access to Ocala! This spacious 1.11-acre property features fruit trees, a deer feeder, chicken coop, and plenty of room to grow whatever you desire. Most of the yard is irrigated for easy maintenance.Step through the screened covered porch into a bright and open home with cathedral ceilings and a comfortable open floor plan. The kitchen boasts new appliances (installed in 2020), granite countertops, a stylish backsplash, a ...

View More

Property Summary

MLS Number: OM725359
Status: Active
Subdivision: RAINBOW SPGS FR
County: Marion
Bedrooms: 4
Total Square Feet: 2,224
Price Per Sq. Ft.: $196
New Constuction: No
Waterfront: No
Property Type: Residential - Single Family
Cooling: Central Air
Garage: 2 car attached
Heating: Central, Electric
Lot Size: 1.11 Acres
Roof Type: Shingle
Stories: 1.0
Year Built: 2008
Taxes: $3,396
HOA Y/N: Yes

Featured Amenities

Cathedral Ceiling(s)
Kitchen/Family Room Combo
Open Floorplan
Split Bedroom
Stone Counters
Walk-In Closet(s)
Clubhouse
Park

Property Details

Appliances: Dryer, Electric Water Heater, Microwave, Range, Refrigerator, Washer, Water Filtration System
Directions: West on Hwy left on 185 Ave Rd at the Rainbow Springs Forest entrance left on 68 Loop to home on right
Exterior: Block, Concrete
Outdoor Features: Fire Pit, Private Mailbox, Private Yard
Flood Zone Code: X
Flooring: Ceramic Tile, Luxury Vinyl
Foundation: Slab
Garage Dimensions: 20X23
Home Warranty Y/N: No
Lot Dimensions: 1.11
Other Equipment: Fire Pit, Irrigation Equipment, Private Yard
Ownership: Fee Simple
Patio/Porch: Covered, Porch, Rear Porch, Screened
Pets Allowed: Cats OK, Dogs OK
Property Attached Y/N: No
Property Sub-Type: Single Family Residence
Sewer: Septic Tank
Showing Instructions: Appointment Only, Combination Lock Box, ShowingTime
Special Sale Provisions: None
Utilities: Cable Connected, Electricity Connected
Vegetation: Fruit Trees, Trees/Landscaped
Water: Well
Water Access Y/N: No
Zoning: A1
Construction: Block,Concrete

Room Sizes

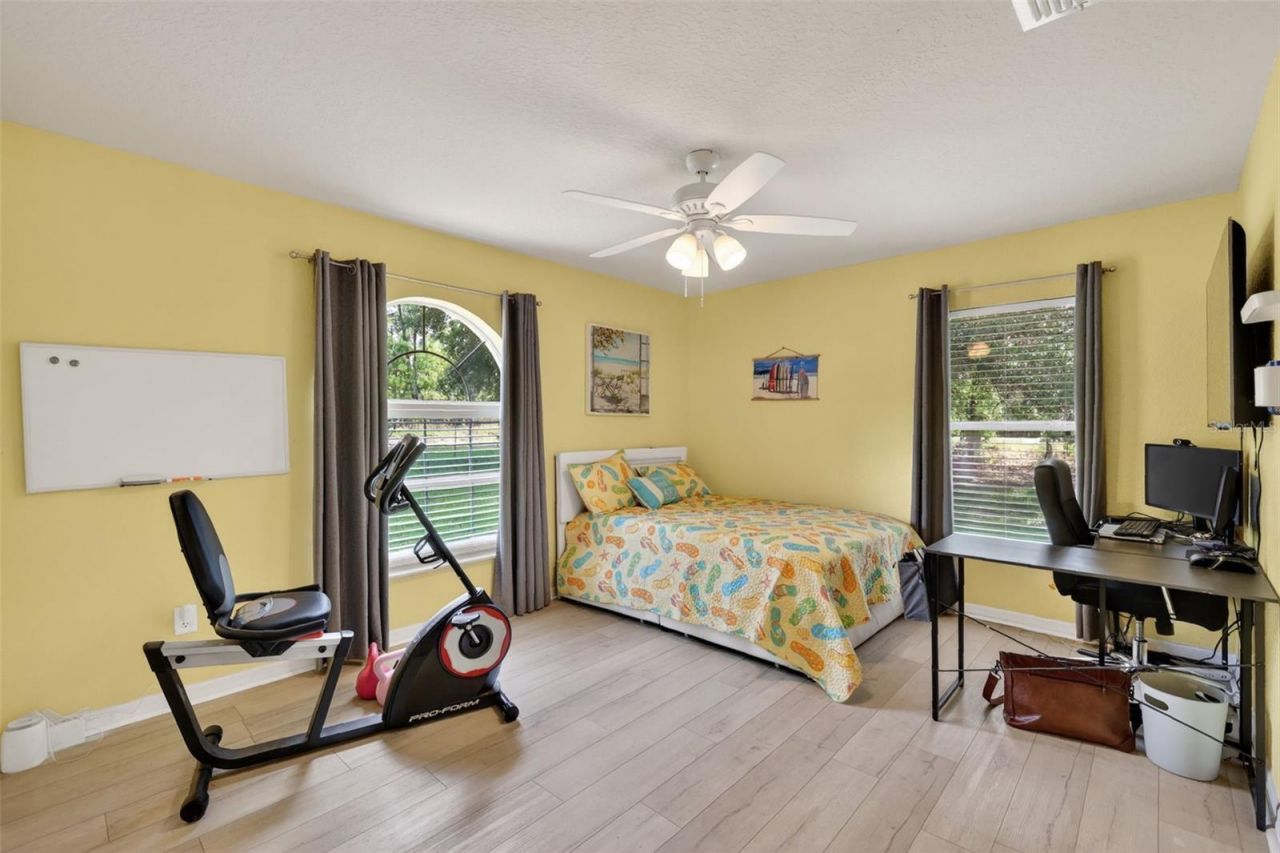
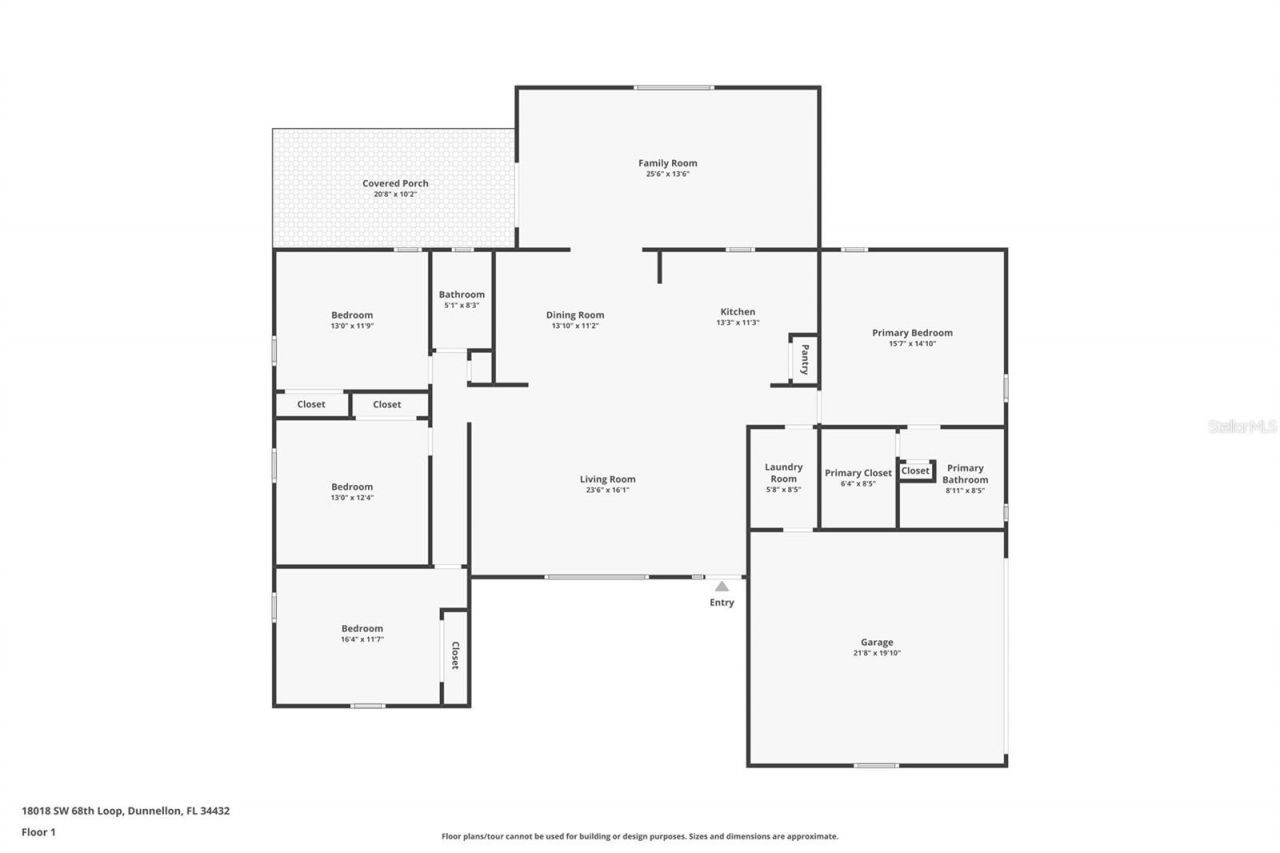
Primary Bedroom: 15.7x14.1
Bedroom 2: 13x11.9
Bathroom 3: 13x12.4
Bathroom 4: 16.4x11.7
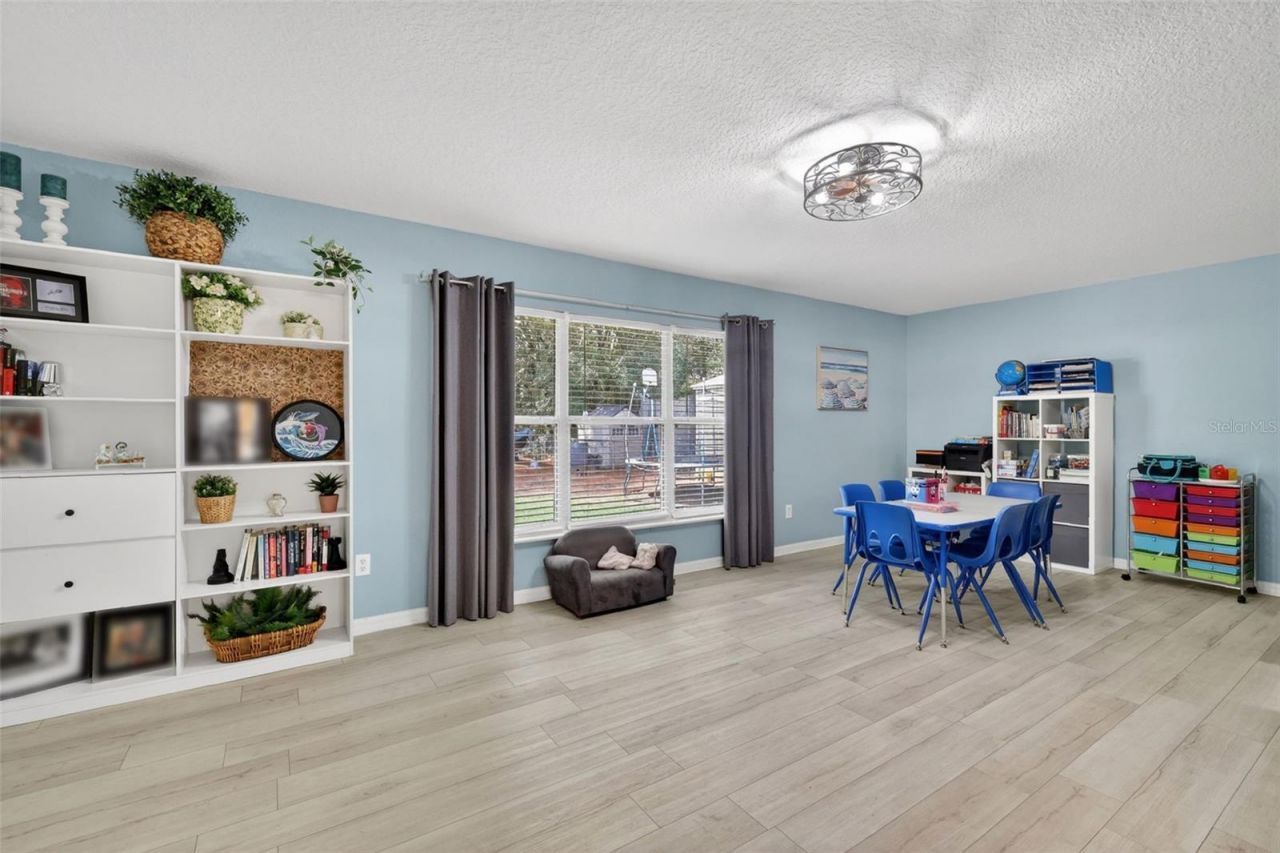
Living Room: 23x16
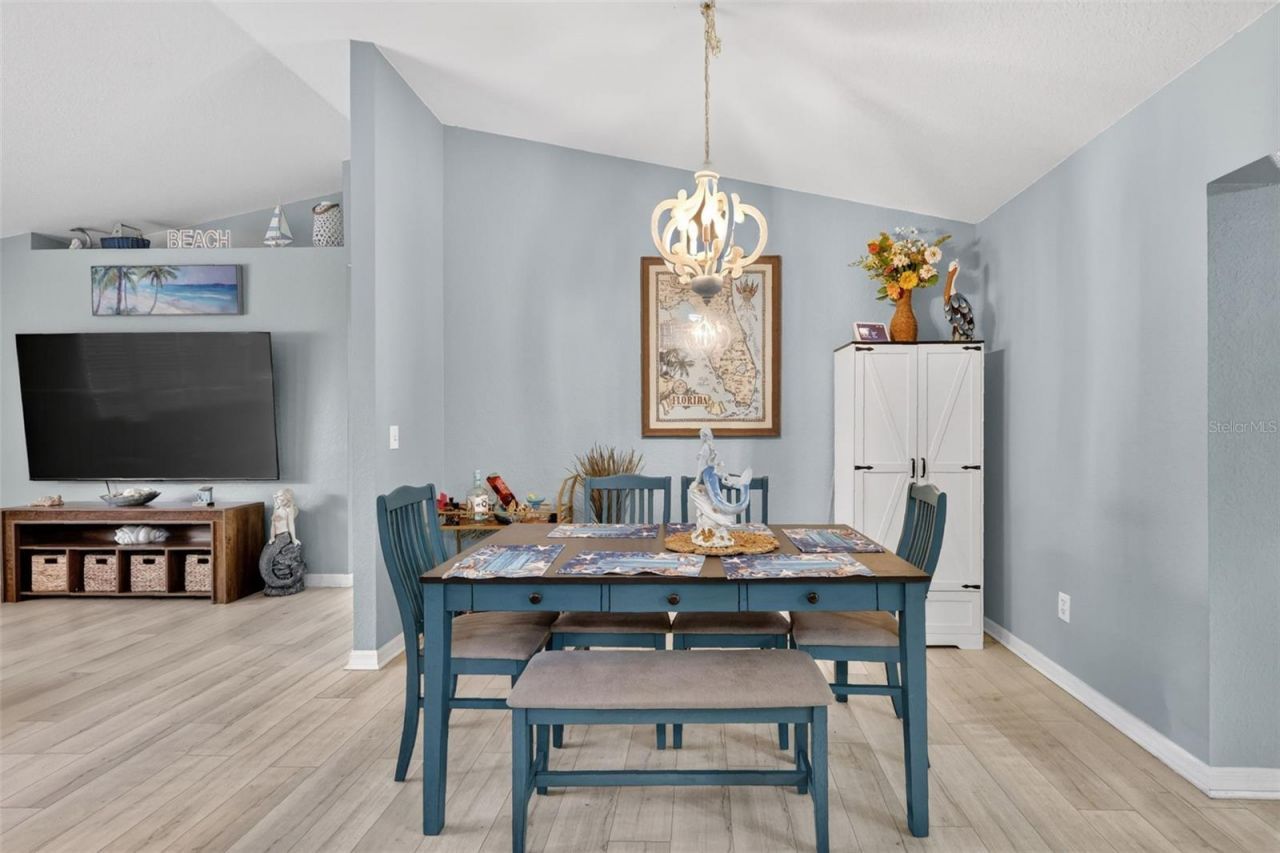
Dining Room: 13.1x11.2
Kitchen: 13.3x11.3

Local Schools

High School: Dunnellon High School
Middle School: Dunnellon Middle School
Elementary School: Dunnellon Elementary School

Neighborhood Information

Neighborhood Map

Neighborhood Hero

Neighborhood Highlights

Neighborhood Characteristics

Neighborhood Market Trend

Neighborhood Schools

Courtesy of

Agency Name: RE/MAX PREMIER REALTY
Agency Contact: 352-732-3222
Agent Name: Beth Anthony

agent picture

Presented by

Agent Name: Adriana Pinto
Agent Phone: 754.268.1941
Agency Title: The Keyes Company
Request Info

IDX logo

Adriana Pinto
keyes.com
Agent Cell:
754.268.1941
Office Phone:
754.268.1941

Mortgage Calculator

%
years/fixed
yearly
yearly (est.)

Estimated Payment

$ 2,545.79 Principal & Interest $2,135.91 Property Tax $283.00 Homeowner's Insurance $126.88
Mortgage Logo

Login to My Keyes Account

Pixel